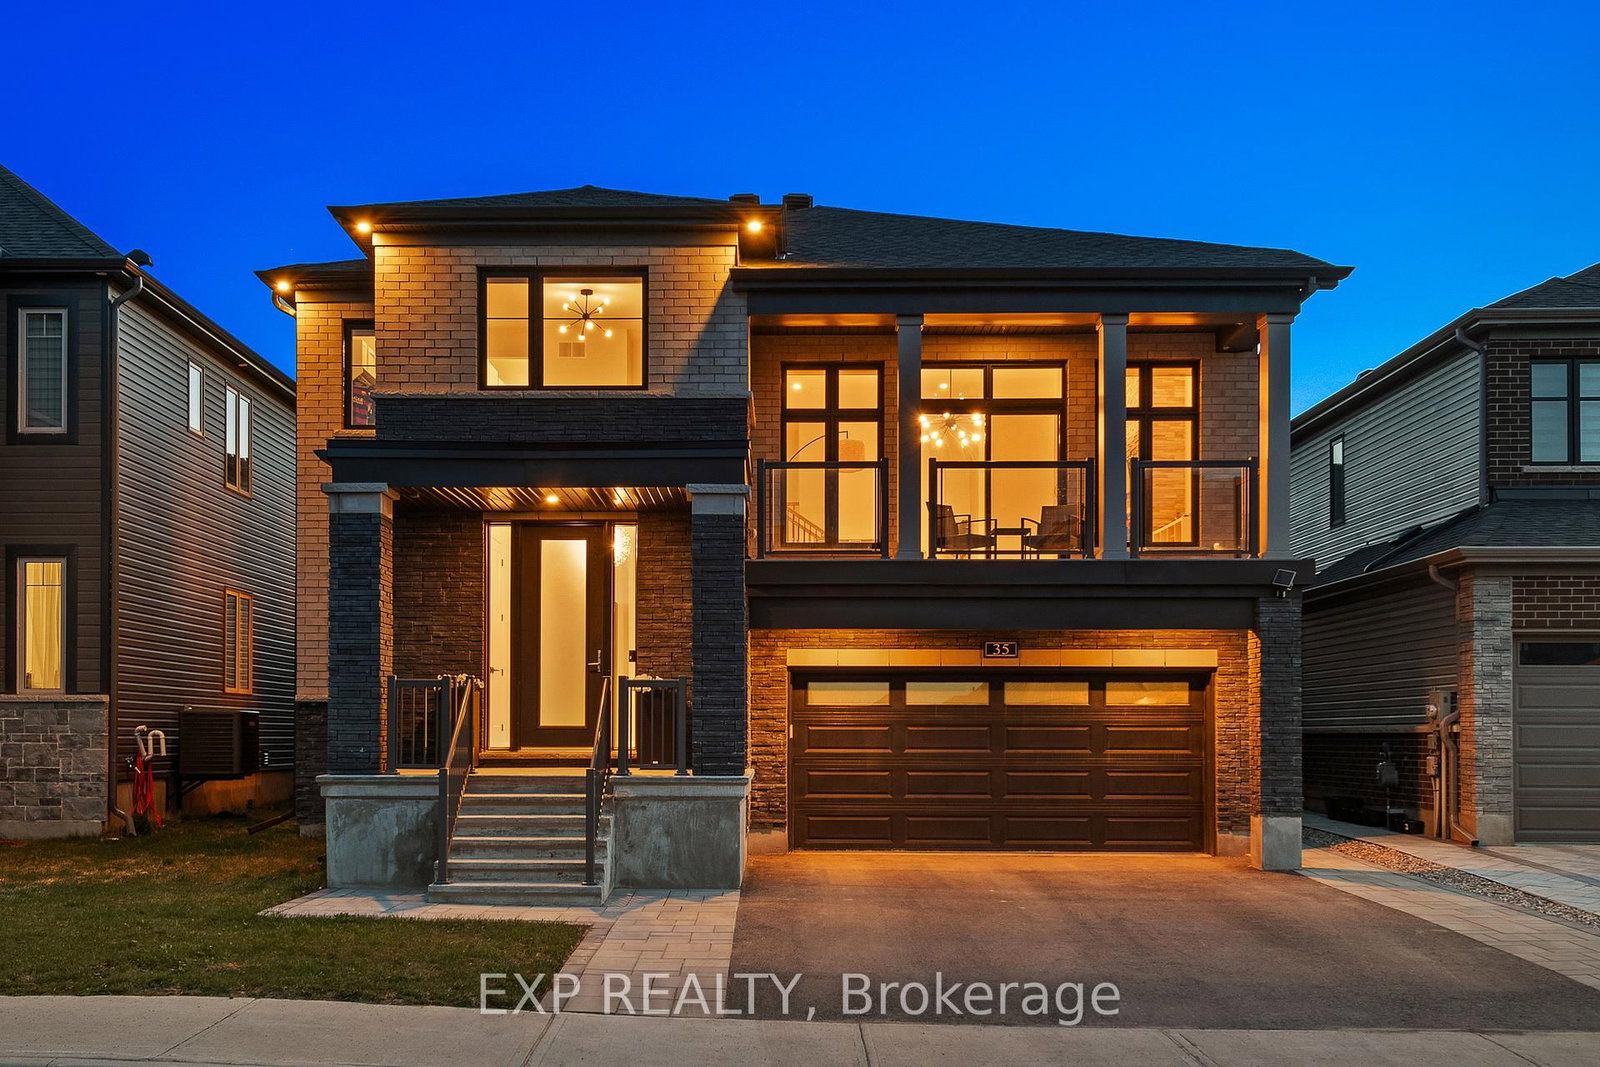
<-- style PDP --> 796 Kilbirnie Drive, Ottawa - Detached for sale for $1,180,000
  • for sale

796 Kilbirnie Drive

Ottawa, Ontario, K2J 0M4 - Barrhaven - Stonebridge

$1,180,000

  • Neighbourhood

    Barrhaven - Stonebridge

  • Major Intersection

    Cambrian Rd & Longfields Dr

  • Listed Since: 72 day(s)

  • Last update: 4 day(s) ago

Overview

  • Property Type

    Detached, 2-Storey

  • Bedrooms

    4

  • Bathrooms

    4

  • Basement

    Full + Unfinished

  • Kitchen

    1

  • Total Parking

    4 (2 Attached Garage)

  • Lot Size

    50x130 (Feet)

  • Taxes

    $8,393.93 (2025)

  • Type

    Freehold

Property Description

Property description for 796 Kilbirnie Drive, Ottawa

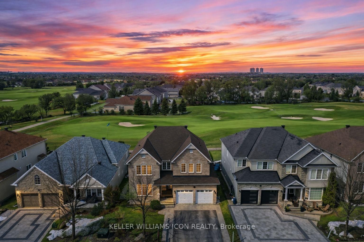
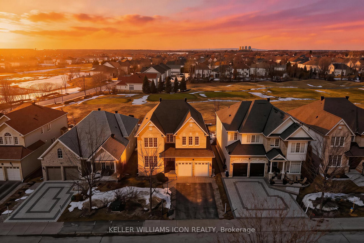
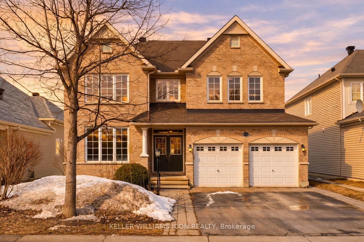
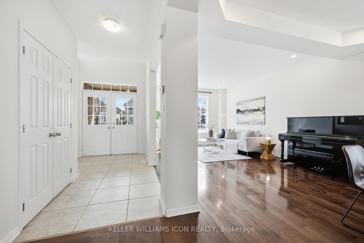
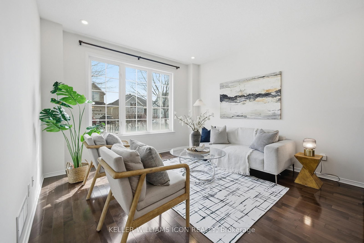
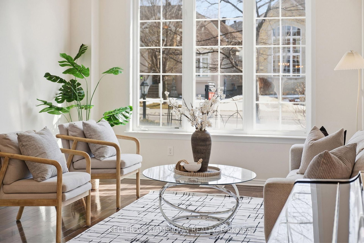
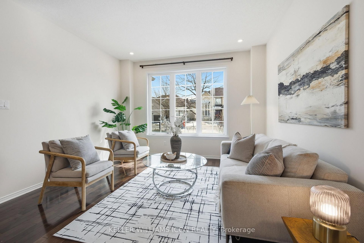
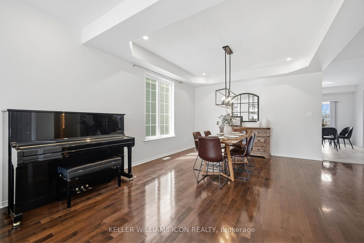
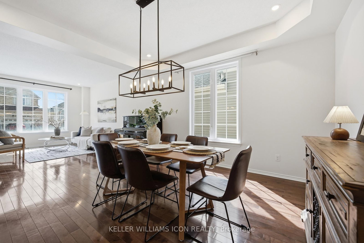
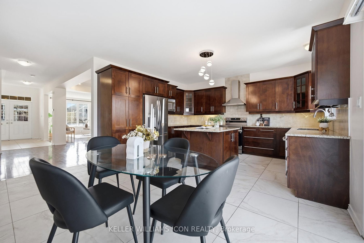
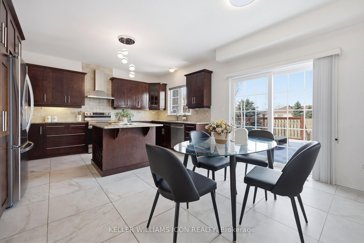
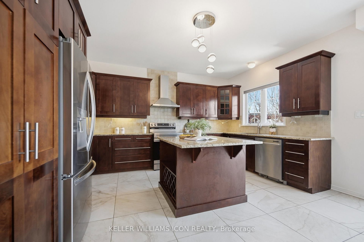
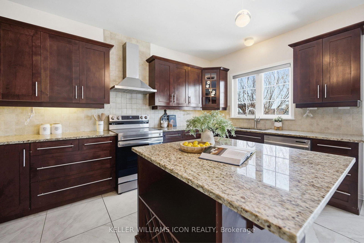
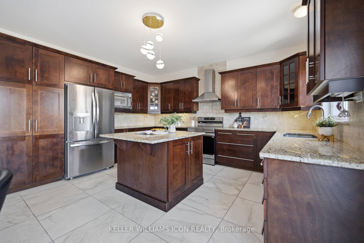
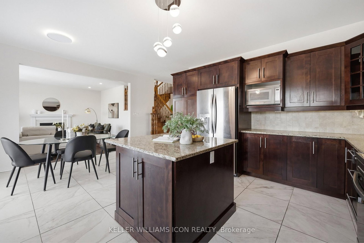
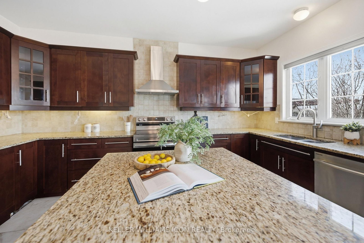
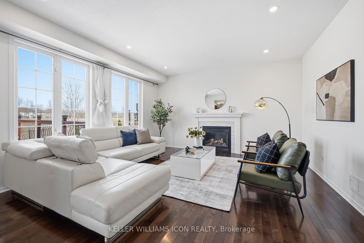
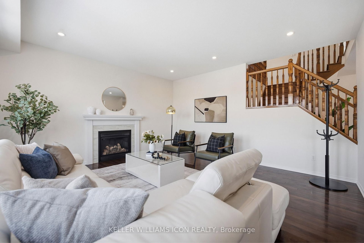

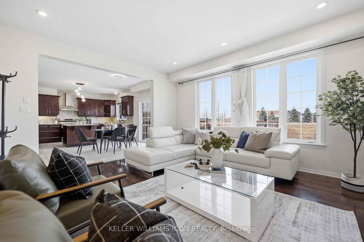
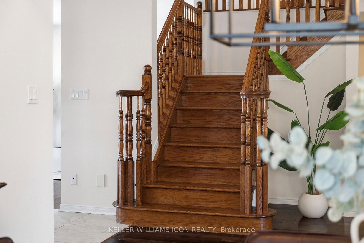
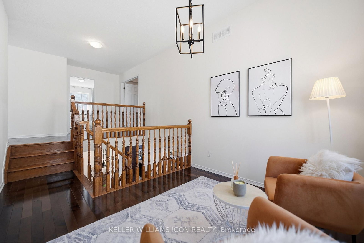
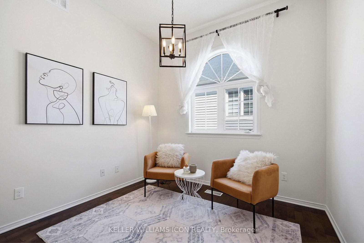
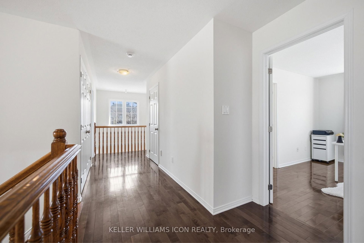
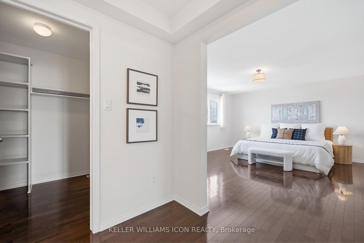
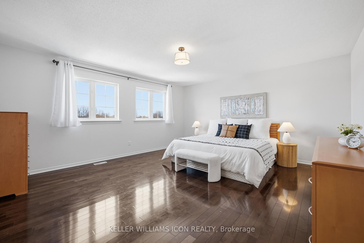
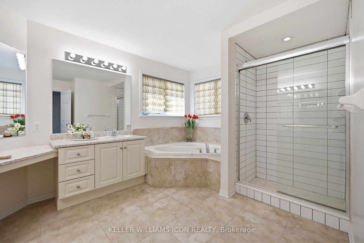
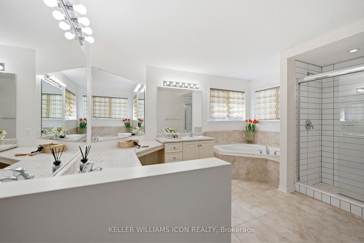
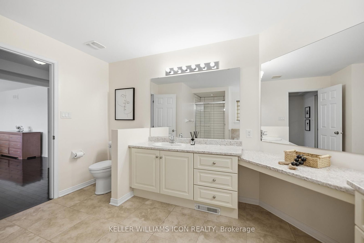
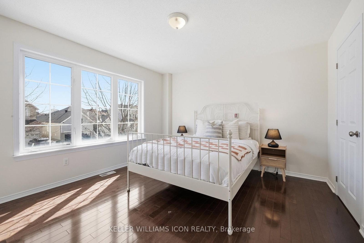
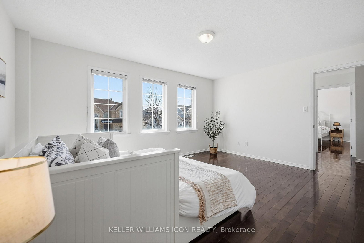
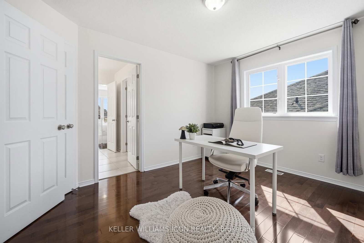
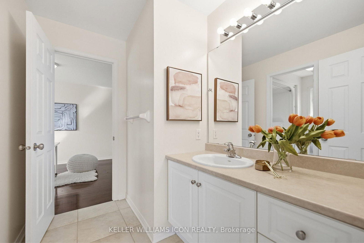
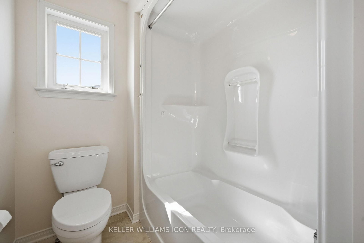
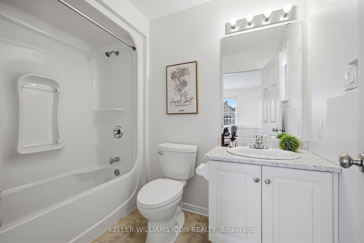
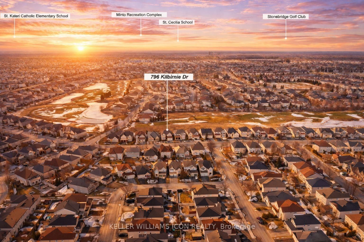
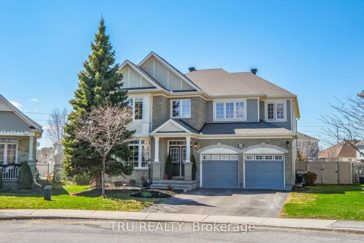
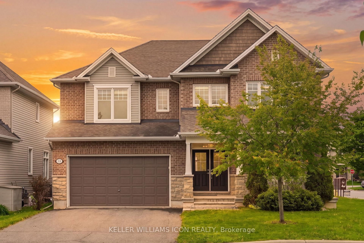
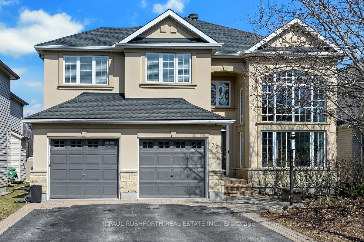
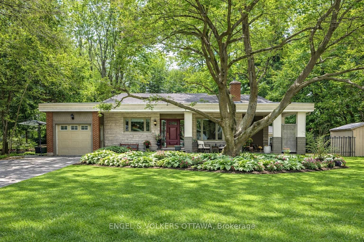
Backing directly onto the Stonebridge Golf Course with gorgeous, unobstructed views. Enjoy ultimate privacy with no rear neighbours. Offering over 3,100 sq. ft. above grade, with every bedroom connected to a bathroom.Welcome to this stunning classic all-brick home situated on a premium 50 x 130 ft lot in one of Ottawa's most sought-after communities. Featuring hardwood flooring throughout, the main level offers a functional and elegant layout with formal living and dining areas, along with a spacious family room anchored by a gas fireplace and large windows framing the golf course.The upgraded kitchen showcases quality cabinetry, granit countertops, and ample workspace, perfect for everyday living and entertaining while enjoying year-round views. Upstairs, a sunken loft with 10-ft ceilings ideal for a home office or flex space. Upstairs offers a thoughtfully designed layout including a massive primary retreat with a spa-like ensuite, another bedroom with ensuite and two other bedrooms with Jack & Jill bathroom. The unfinished basement features four large windows, providing excellent natural light and endless potential for future development.Located in the prestigious Stonebridge community, close to top-rated schools, parks, Minto Recreation Complex, shopping, and convenient commute to downtown Ottawa. A place to call home.

Listed by KELLER WILLIAMS ICON REALTY

  • MLS #

    X12928618

  • Sq. Ft

    3000-3500

  • Sq. Ft. Source

    MLS

  • Lot Irregularities

    n/a

  • Year Built

    Available Upon Request

  • Pool

    None

  • Drive

    n/a

  • Garage

    Attached, 2 spaces

  • Total Parking

    4

  • Family Room

    Y

  • Den

    Y

  • Exterior

    Vinyl Siding

  • Fireplace

    Y

  • Roof

    Asphalt Shingle

  • Foundation

    Poured Concrete

  • Elevator

    n/a

  • Water View

    n/a

  • Laundry Level

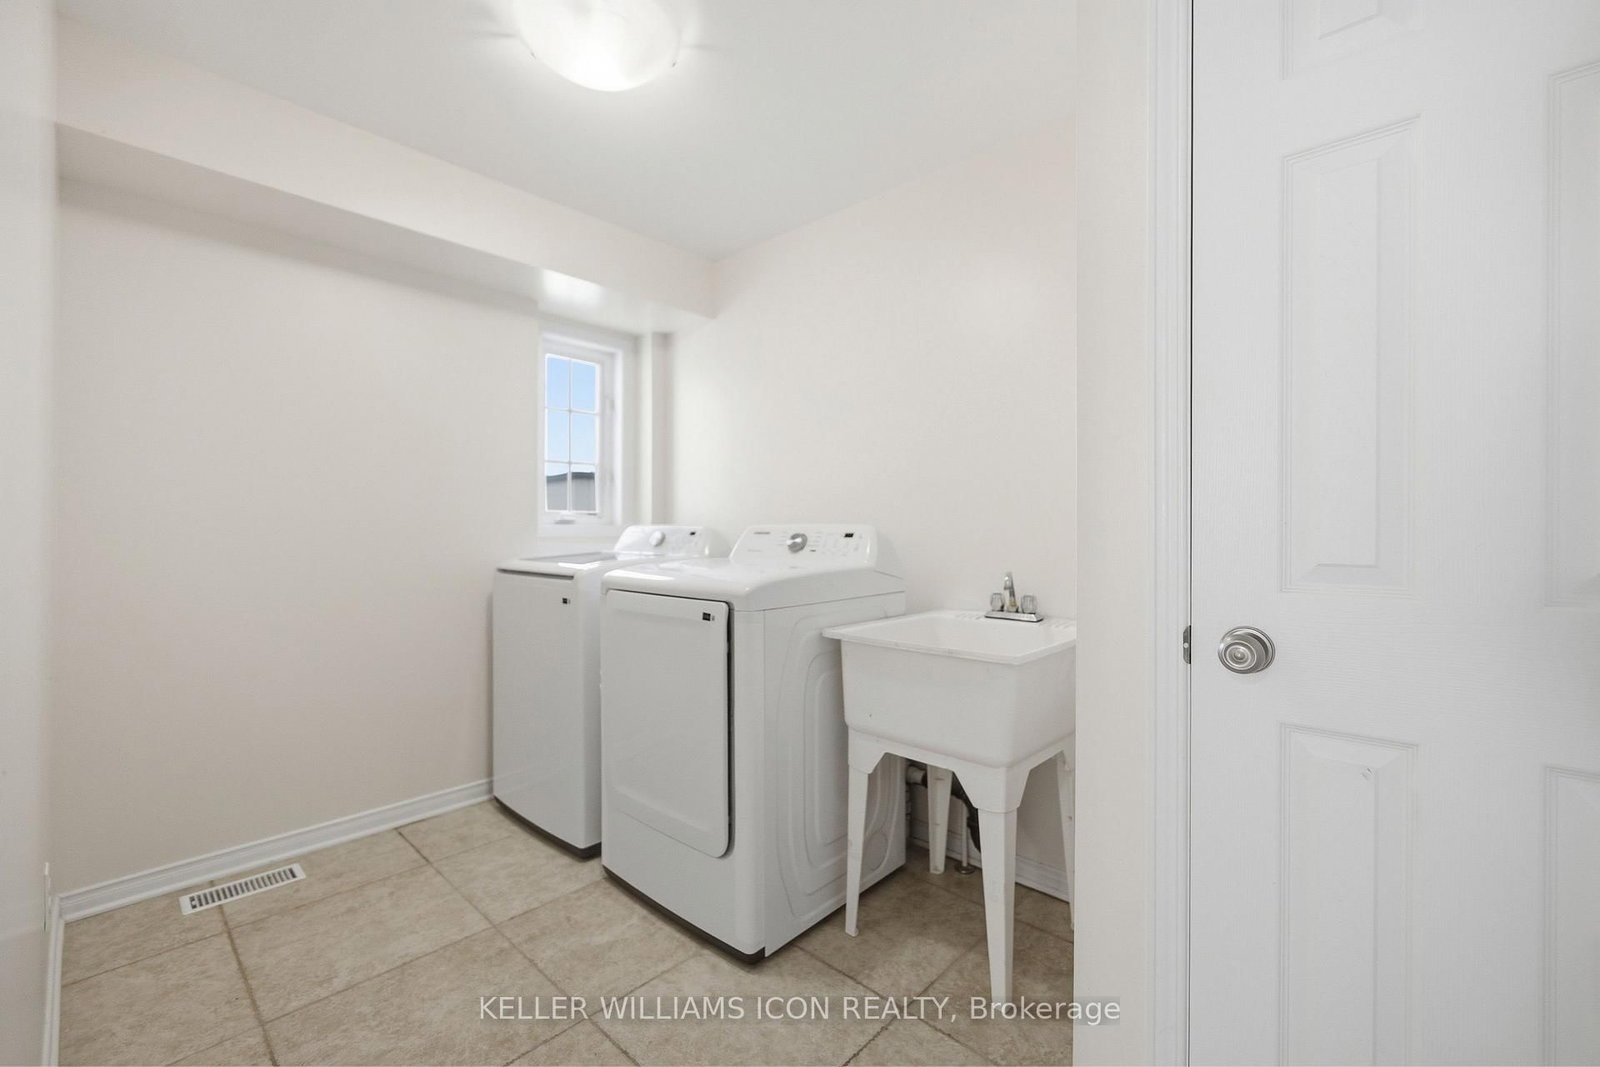
    Main

  • Heat

    Forced Air

  • A/C

    Central Air

  • Water

    Municipal

  • Water Supply

    n/a

  • Sewers

    Sewers

  • Central Vac

    N

  • MLS #

    X12928618

  • Sq. Ft

    3000-3500

  • Sq. Ft. Source

    MLS

  • Lot Irregularities

    n/a

  • Year Built

    Available Upon Request

  • Pool

    None

  • Drive

    n/a

  • Garage

    Attached, 2 spaces

  • Total Parking

    4

  • Family Room

    Y

  • Den

    Y

  • Exterior

    Vinyl Siding

  • Fireplace

    Y

  • Roof

    Asphalt Shingle

  • Foundation

    Poured Concrete

  • Elevator

    n/a

  • Water View

    n/a

  • Laundry Level

    Main

  • Heat

    Forced Air

  • A/C

    Central Air

  • Water

    Municipal

  • Water Supply

    n/a

  • Sewers

    Sewers

  • Central Vac

    N

Thinking of Selling?

Find Out Your Home’s Value in Today’s Market!

No Email or Signup is required to view your home estimate.

estimate your home value

Contact Manoj Kukreja

Sales Representative,
Century 21 People’s Choice Realty Inc.,
Brokerage
(647) 576 - 2100

Manoj profile avatar

Mortgage Calculator

This data is for informational purposes only.

Mortgage Payment per month

Principal Amount

Interest

Total Payable

Amortization

Amortization

Closing Cost Calculator

This data is for informational purposes only.

Closing Cost Total for this property

Total Cash flow for purchasing this property

Down Payment(%)*
Additional information

Provincial Land Transfer Tax

Ontario Land Transfer Tax Rebate

Toronto Land Transfer Tax

Toronto Land Transfer Tax Rebate

PST on CMHC Insurance Premium

Lawyer Fees

$2,825

Government Registration Fee's

$164

Title Insurance

Closing Cost Total

Total Cash flow for purchasing this property

Provincial Land Transfer Tax

Ontario Land Transfer Tax Rebate

Toronto Land Transfer Tax

Toronto Land Transfer Tax Rebate

PST on CMHC Insurance Premium

Lawyer Fees

$2,825

Government Registarion Fee's

$164

Title Insurance

Down Payment(%)*

* A down payment of less than 20% is permitted only for first-time home buyers purchasing their principal residence. The minimum down payment required is 5% for the portion of the purchase price up to $500,000, and 10% for the portion between $500,000 and $1,500,000. For properties priced over $1,500,000, a minimum down payment of 20% is required.

Thinking of Selling?

Find Out Your Home’s Value in Today’s Market!

No Email or Signup is required to view your home estimate.

estimate your home value

Contact Manoj Kukreja

Sales Representative, Century 21 People’s Choice Realty Inc., Brokerage
(647) 576 - 2100

Manoj profile avatar

Recent Sold Listings in Barrhaven - Stonebridge, Ottawa

Popular Cities